Define the teaching requirement first
List the demonstrations and practical work the cupboard needs to support. Include the chemicals involved, available safety data sheets, equipment sizes and who will use the cupboard. Identify whether teachers need to demonstrate to a group or whether individual work is the main use.
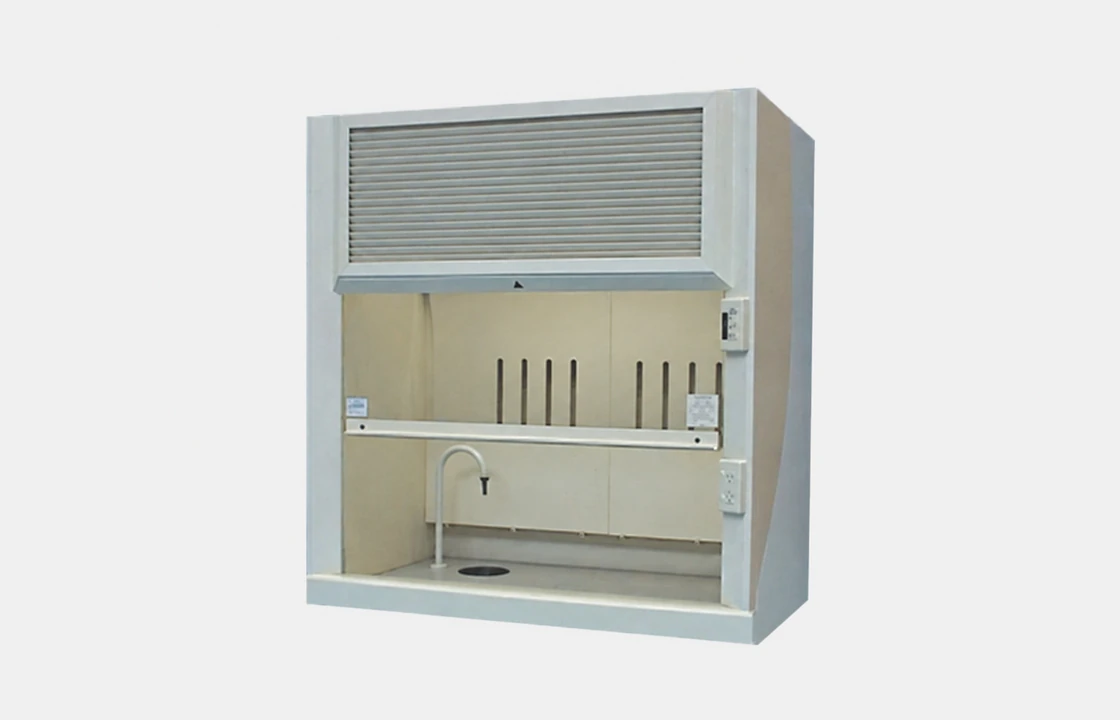
Our Student cupboard has a shallow-depth bypass design suited to school joinery. Use that as a starting point for a discussion, then have the proposed tasks and installation assessed. We’ll review the intended teaching tasks with your project team.
Give each school team a clear part
| Team | Information to collect |
|---|---|
| Science staff | Tasks, substances, apparatus, visibility and user access needs. |
| Property team | Room plans, bench details, exhaust route, building records and maintenance access. |
| School leadership | Budget scope, approval process and acceptable disruption. |
| Installer and design team | System selection, building interfaces, services and commissioning responsibilities. |
Check the room, not just the bench
Mark doors, opening windows, teaching areas, busy routes and ventilation outlets on a simple plan. Note the proposed position of the cupboard and the possible path from it to an external discharge. Photograph the bench and room from more than one angle.
School laboratory guidance identifies siting and airflow disturbance as design considerations. Ask the project team to check the actual layout and applicable requirements rather than copying a clearance from an unrelated example. Include access for later testing and maintenance in the layout discussion.
Plan the handover before the school break
- Agree who clears the work area and confirms it is ready for contractors.
- Record dependencies such as electrical work, water, drainage, bench work and roof access.
- Allow the programme to include commissioning, documentation and staff familiarisation.
- Identify who keeps operating instructions, service records and compliance-schedule information.
A useful example brief might say: “We are replacing a cupboard in an existing science room, retaining the bench if suitable, and need the exhaust route reviewed.” Attach photographs and task details, then ask FumeCare to identify what can be retained and what needs a site assessment. Contact us with your preferred school-holiday dates so we can discuss the scope and timing.