Describe what the system must support
Begin with the processes, substances and apparatus you expect to use. Give the designer or supplier the relevant safety data sheets and describe any planned changes in laboratory activity. State whether this is a new laboratory, an extension or a replacement in an occupied building.
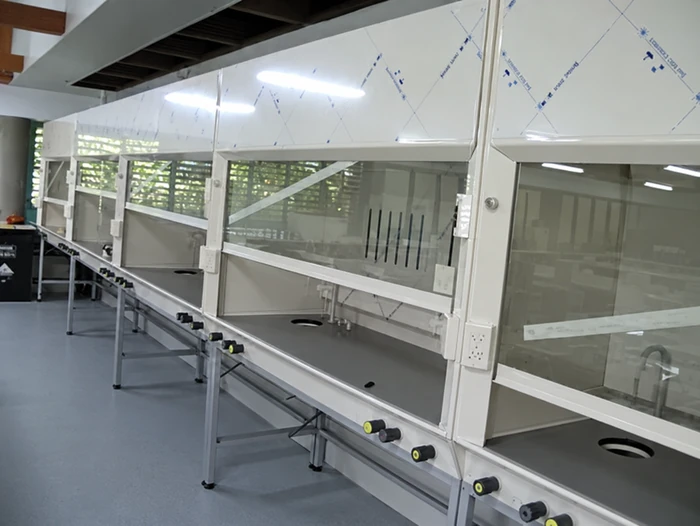
We supply and install complete fume cupboard systems, with cupboard, fan and ducting options to suit the task and site. This planning guide helps assemble that information; it is not an installation procedure.
Create a responsibility schedule
| Workstream | Clarify before ordering |
|---|---|
| Cabinet and bench | Model, usable space, support, delivery route and access. |
| Duct, fan and discharge | Proposed route, supports, roof work, access and system duty. |
| Building services | Electrical supply, controls, water, gas and drainage where required. |
| Room and building | Ventilation coordination, other occupants and consent responsibilities. |
| Handover | Commissioning evidence, manuals, training and maintenance information. |
Resolve the route early
Provide a floor plan, approximate ceiling and roof arrangement, and photographs of accessible areas. Mark any route through other rooms, tenancies or building levels. Identify who can approve work on shared or landlord-controlled parts of the building.
Investigate the exhaust route early, including access through occupied spaces and coordination with other trades. A short cabinet-to-ceiling distance does not tell you the complexity of the complete path.
Ask for a complete scope and acceptance plan
- List inclusions and exclusions across supply, installation, building work and services.
- Agree who assesses consent and compliance-schedule requirements for the proposed work.
- Set out commissioning, test records and the information required before use.
- Confirm how future inspection and maintenance access will be provided.
For a quote comparison, give every supplier the same task description and site information. If one quote excludes the electrical connection or roof work, record that explicitly. Ask for unresolved assumptions to be identified rather than comparing only headline totals. MBIE’s standard summary covers selection, installation, testing and use; the project team should confirm the requirements applicable to your actual system.