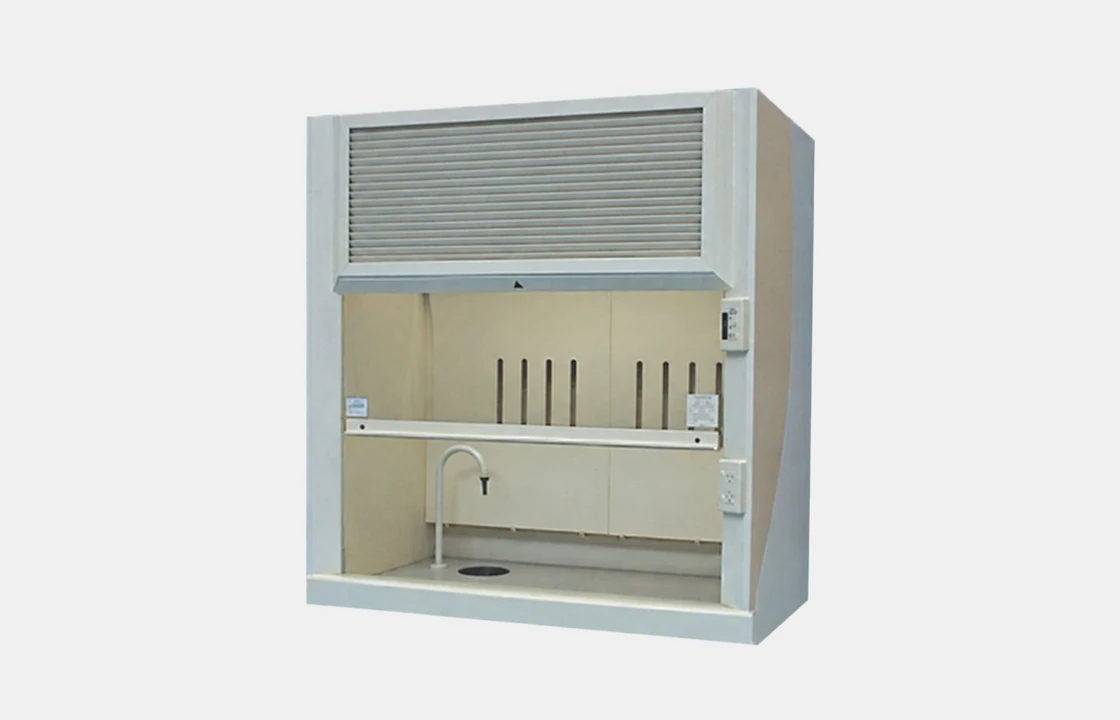
Use the external sizes as a starting point
| Range | Standard external size |
|---|---|
| Student | 1200 mm wide × 620 mm deep × 1210 mm high. |
| Smoothflow and SashDrive | 1200, 1500 or 1800 mm wide × 750 mm deep × 1210 mm high. |
These measurements apply to the standard ranges shown. The 101 series has separate specifications. Ask us for the drawing for your proposed model and configuration before fixing joinery, services or openings.
Measure what must go inside
Make a list of the apparatus used in one task. Record its width, depth and height in the working arrangement, including stands, tubing and connections. Allow the project discussion to cover how operators load, handle and remove each item.
A tall flask assembly may fit the chamber height yet need a different loading arrangement. A wide piece of equipment may also affect airflow and access around it. Give us the arrangement as well as the largest individual measurement.
- Apparatus dimensions in use.
- Space needed for hands, tools and connections.
- Loading and removal method.
- Location of services and items used together.
Separate support height from cupboard height
The cupboard’s external height does not include every part of the installed assembly. Record the bench or frame height, the ceiling height and any obstructions above. Include the exhaust connection and the space needed to reach service items.
The labelled sash working position is another measurement again. It controls the opening used during operation and should follow the instructions for the installed cupboard. It is not a substitute for a chamber-size drawing.
Sketch the route and surrounding space
Measure the delivery route through doorways and corridors, noting turns, stairs or lift constraints. On the room sketch, show doors, windows, air outlets, walkways and adjacent equipment. These details help the project team review access and the operating position together.
Our cupboard comparison helps narrow the model choice. Once you have a likely configuration, use the installation planning guide to coordinate the supporting work.
For a unit supported on existing joinery, work through our benchtop cupboard checklist alongside these measurements.