Start with the work you need to contain
List the chemicals, quantities and operations you intend to use. Include the tallest and widest apparatus, the space needed to handle it, and any water, gas or electrical services. Your laboratory’s risk assessment should establish the containment needed for that work.
A bench-mounted format describes how the cupboard is supported. It does not tell you whether a particular process is suitable. We can discuss the task and the proposed configuration together, so the equipment choice starts with the work.
Check the bench as a complete assembly
Record the bench width, depth and height, then identify its construction and support. Include cupboards, plumbing and other equipment below it. The project team needs to confirm the support and service connections for the supplied unit.
- Measure the available bench area, including nearby taps and sockets.
- Show where the operator will stand and how people move past the bench.
- Photograph the wall, ceiling and space above the cupboard position.
- Mark any under-bench storage that needs its own access or ventilation.
A photograph and a simple annotated sketch are useful starting points for our discussion.
Use our sizes and fit worksheet to record the measurements, then compare the complete scope with our budgeting guide.
Where Student fits
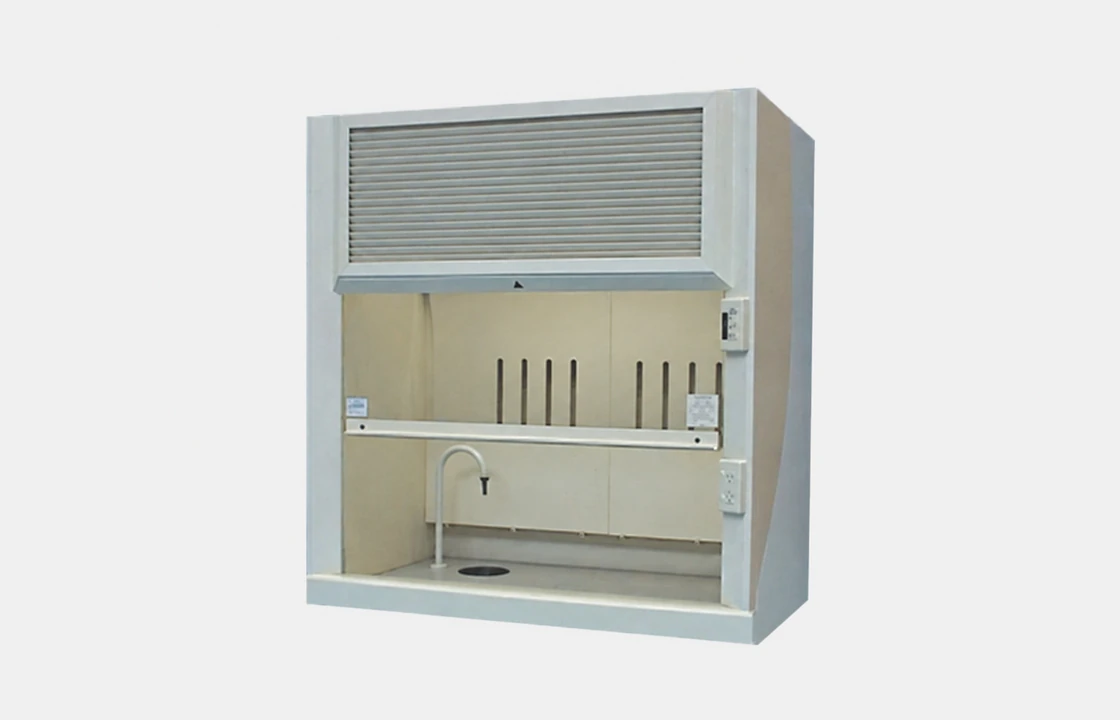
Our Calibre Student cupboard has a shallow-depth bypass design associated with school joinery. Its standard external dimensions are 1200 mm wide, 620 mm deep and 1210 mm high. We pair Student with the Fumeflow TD250 fan.
Those external measurements describe the cupboard, not the usable chamber or the finished installation height. Confirm the proposed drawing, bench arrangement and working opening with us. If you need a different working width or control arrangement, our Student, Smoothflow and SashDrive comparison explains the main design differences.
Plan beyond the benchtop
The cupboard, fan, duct route, room air supply and building connections work together. A bench that physically fits the cupboard is only one part of the installation.
For example, a replacement unit may fit the old bench while needing a different exhaust arrangement or service connection. Include the existing cupboard and fan labels, available drawings and recent test reports in the enquiry. Our installation planning guide helps the project team allocate that work.