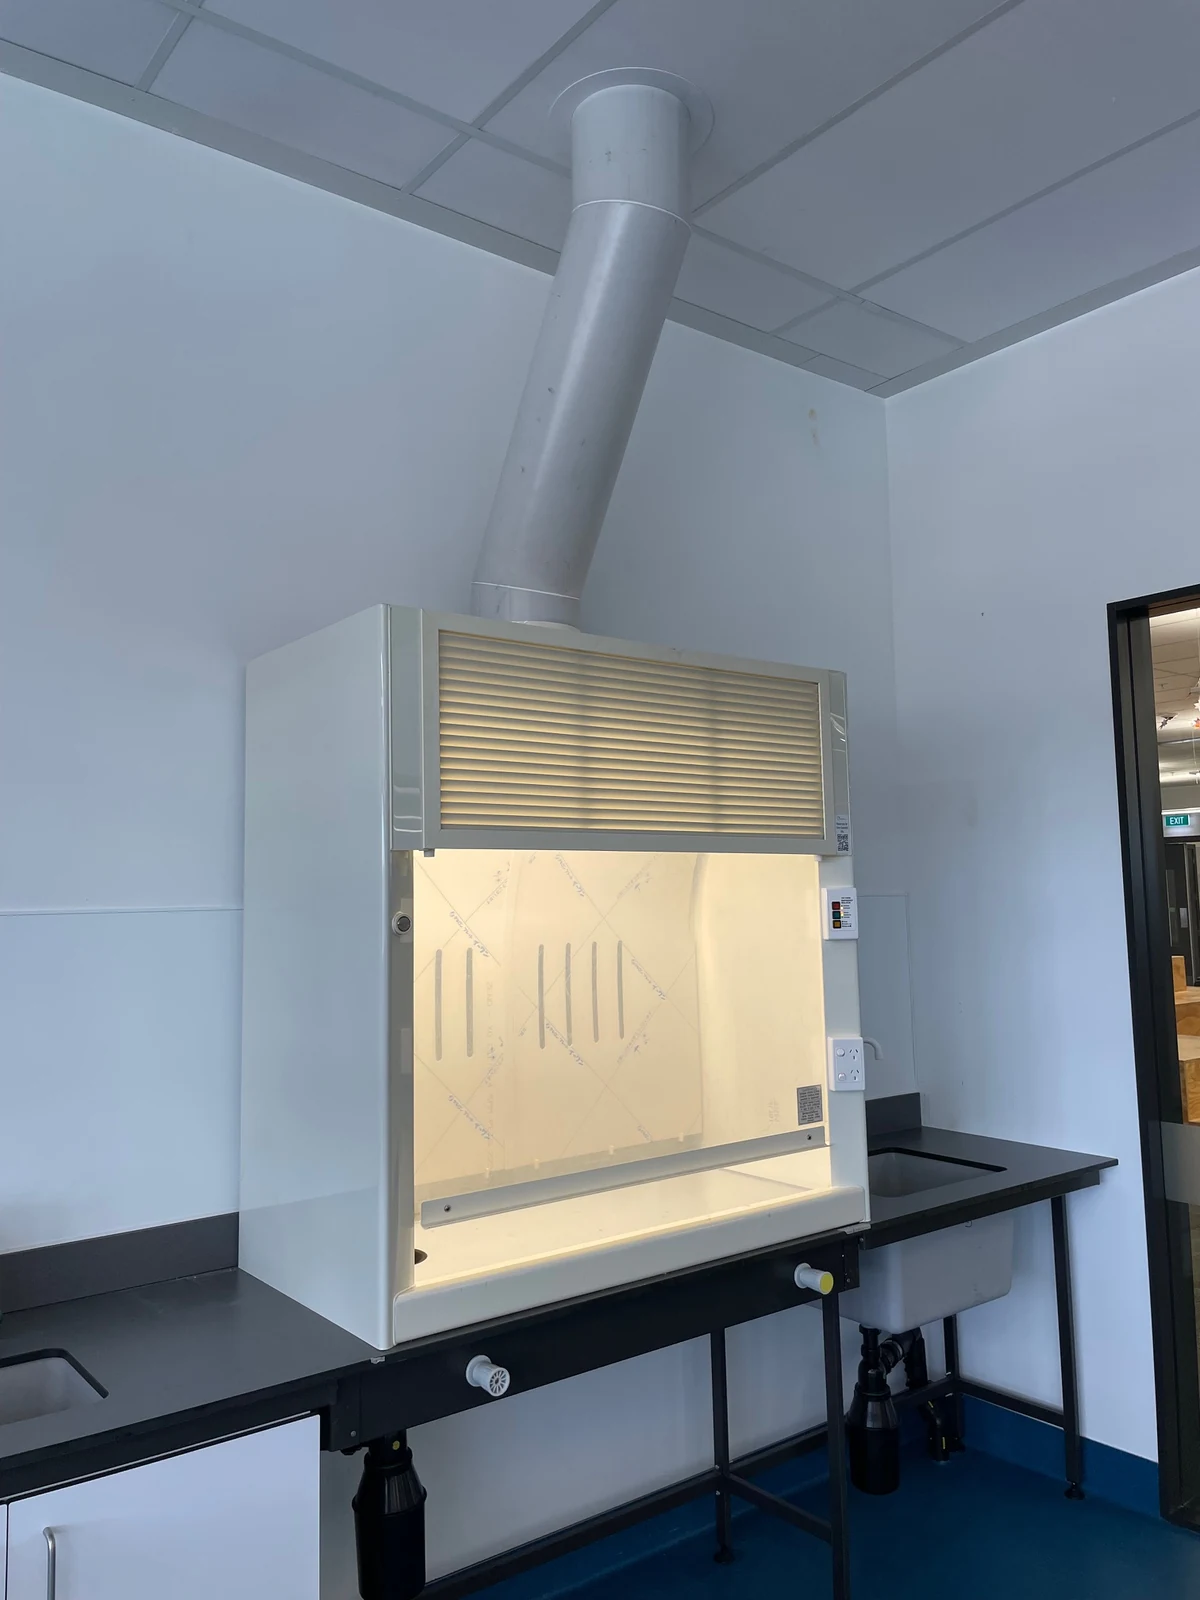
Map the space around the opening
Start with a plan of the room, showing the proposed cupboard position and where the operator will stand. Add door swings, windows, walkways, supply-air outlets and other extraction equipment. Air movement across the working opening can affect the conditions the cupboard needs.
The position should let the operator work without frequent passing traffic directly behind them. Consider the room during a busy practical session or production task, including deliveries and access to neighbouring equipment.
Mark these features on your sketch
| Feature | What to record |
|---|---|
| Doors and windows | Positions, opening direction and how they are used. |
| Ventilation outlets | Supply and extract locations, plus available design information. |
| Work zones | Operator position, nearby benches and normal pedestrian routes. |
| Building route | Ceiling space, possible duct route and outside discharge location. |
| Access | Space for loading apparatus, servicing and equipment delivery. |
Photographs from the proposed operator position and the opposite side of the room can help explain details that the sketch misses.
Check the room and cupboard together
A cupboard that fits between two benches may still need a different position because of room air movement or service access. Bring the ventilation designer and laboratory team into the discussion while there is still room to adjust the layout.
For an existing installation, record changes such as a new supply grille, nearby equipment or altered room use. Follow your laboratory’s procedure if the cupboard’s operating behaviour changes, and arrange the appropriate assessment before continuing affected work.
Our cupboard measurement guide covers the equipment envelope. This room sketch adds the conditions around that envelope.
Include the room’s replacement-air arrangements when reviewing the proposed position.
Turn the sketch into an installation brief
Include the intended chemical task, cupboard model if known, working apparatus and any existing fan or ductwork. Ask the project team to confirm the proposed location, room ventilation, discharge arrangement and maintenance access together.
Our installation planning guide helps assign the next design and building tasks. Once the system is installed or altered, agree the checks and records needed for the completed arrangement.