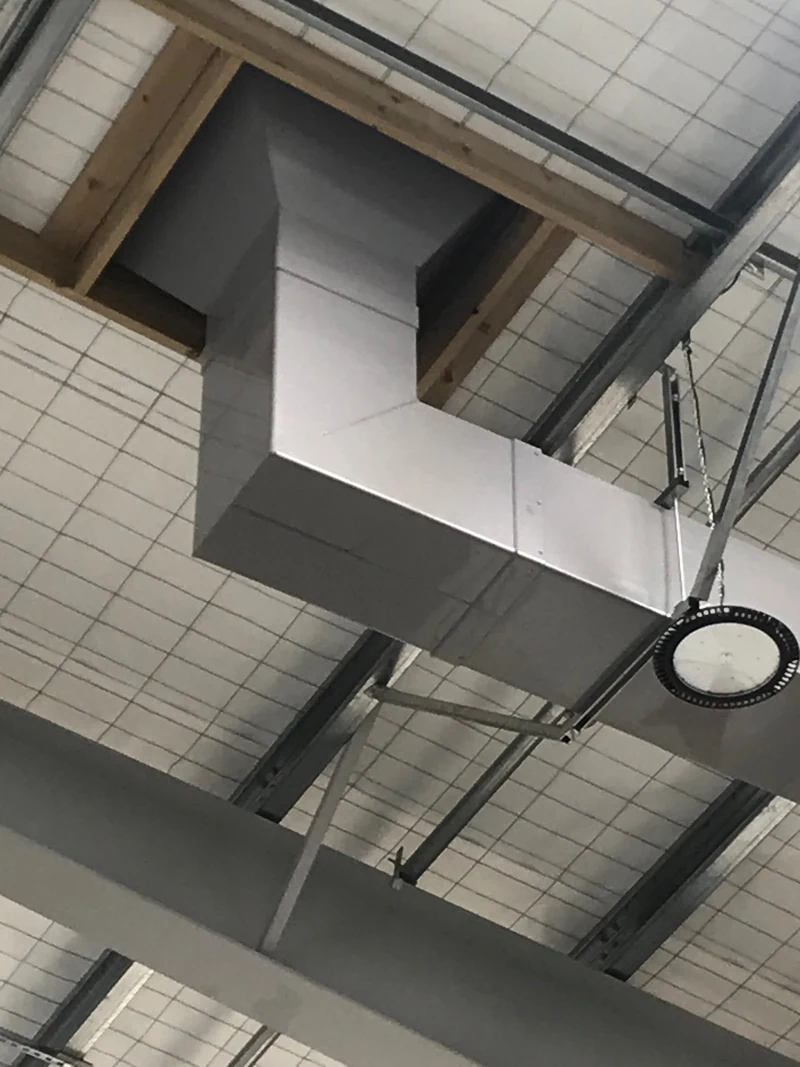
Give local and room ventilation clear roles
Local extraction collects contaminants close to the task. Room ventilation supplies and removes air across the wider space. A laboratory may need both, with responsibilities agreed before equipment is specified.
Start with the procedures, substances and equipment that will occupy the room. The local exhaust ventilation guide explains how a cupboard fits into the complete extraction system.
Draw the interactions
Mark cupboards, supply outlets, doors, opening windows and busy walkways on one plan. Include adjacent spaces that affect the way the laboratory is used. The drawing should show the proposed exhaust route as well as the room layout.
| Team | Question |
|---|---|
| Laboratory | Which tasks happen simultaneously, and what changes during the day? |
| Mechanical designer | How will room supply respond to the extraction operating states? |
| Equipment supplier | What airflow and connections does each cupboard require? |
| Facilities | How will controls, access and maintenance be managed? |
Check operating scenarios
Review the room with the expected combination of cupboards operating, including any variable-volume controls. Consider normal occupied work, unoccupied periods and a change in equipment demand. Agree the intended response with the responsible designers.
Our make-up air guide covers replacement-air questions. The cupboard placement guide helps you review drafts, access and traffic near the working opening.
Make handover useful to operators
- Keep the final room layout and equipment schedule together.
- Document the approved control sequence and operating states.
- Identify which alarms users may encounter and who responds.
- Record testing with the agreed room configuration.
- Define how future layout or process changes will be reviewed.
A room that works for one arrangement may need reassessment after furniture, equipment or building services change. Use the same coordination process for upgrades as for a new laboratory.